

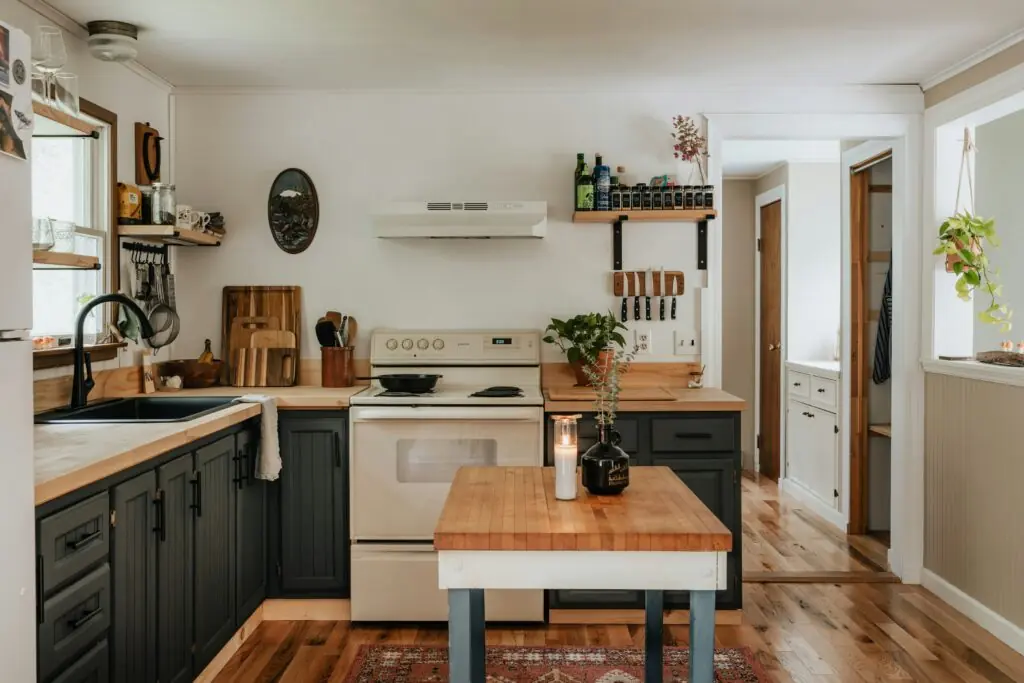

Open kitchen designs have become a popular choice in modern homes because they create a connection between cooking, dining, and living areas. Instead of separating the kitchen with walls, this layout allows different spaces to flow together, making homes feel more spacious, connected, and welcoming.
Whether you live in a small apartment or a large family home, an open kitchen can offer practical benefits when planned carefully. From choosing suitable layouts to selecting furniture, lighting, and storage solutions, several details can help create a comfortable and functional environment.
What Is an Open Kitchen Design?
An open kitchen is a layout where the kitchen shares an uninterrupted space with another area, such as a dining room or living room. This arrangement removes traditional barriers and creates a more connected interior.
It allows family members and guests to interact while meals are being prepared. It can also improve the movement of natural light throughout the home.
Open kitchens are available in different styles, including minimalist, contemporary, industrial, and traditional designs. The best option depends on the available space, household needs, and overall interior theme.
Benefits of an Open Kitchen Layout
Creates a More Spacious Appearance
Removing unnecessary walls can make an interior feel larger and more comfortable. This is particularly useful in smaller homes where separate rooms may feel restrictive.
An open layout creates visual continuity between different areas and helps homeowners use their available space more efficiently.
Encourages Family Interaction
Traditional kitchens can sometimes isolate the person preparing meals from everyone else. An open layout makes it easier to communicate with family members and guests.
Parents can also remain connected with other household activities while working in the kitchen.
Improves Natural Lighting
Open layouts allow sunlight from nearby windows and living areas to travel more freely throughout the interior.
A brighter environment can make the kitchen feel more inviting during the day and reduce the need for artificial lighting.
Supports Flexible Interior Design
An open kitchen provides opportunities to create a coordinated design throughout the home. Furniture, flooring, lighting, and decorative elements can connect the kitchen with the adjoining living or dining area.
Popular Open Kitchen Layout Ideas
Kitchen with a Breakfast Bar
A breakfast bar is a practical addition to an open kitchen. It provides a convenient place for quick meals, morning coffee, or casual conversations.
Depending on the available space, a breakfast bar can be installed along a countertop or incorporated into a kitchen island.
Open Kitchen with a Dining Area
Combining the kitchen with a dining space creates a convenient arrangement for everyday family meals.
A dining table positioned near the cooking area makes serving food easier and helps create a natural connection between the two spaces.
L-Shaped Open Kitchen
An L-shaped kitchen uses two adjoining walls to create an efficient working area. This layout can leave plenty of open floor space for a dining table or living room furniture.
It is particularly useful in homes where homeowners want a practical cooking area without making the entire room feel crowded.
Island-Based Open Kitchen
A kitchen island can become the central feature of an open layout. It provides additional preparation space, storage opportunities, and an informal seating area.
The island should be positioned carefully to maintain comfortable movement between cooking appliances, cabinets, and surrounding furniture.
Minimalist Open Kitchen
A minimalist open kitchen focuses on clean lines, simple finishes, and practical furniture. Neutral colors, uncluttered countertops, and integrated storage can create a calm and organized environment.
This approach works particularly well in contemporary apartments and smaller homes.
How to Separate Kitchen and Living Areas Without Walls
Although open kitchens remove traditional barriers, homeowners may still want to create a visual distinction between different areas.
A kitchen island can naturally separate the cooking space from the living room while maintaining an open atmosphere.
Different lighting arrangements can also help define individual zones. Pendant lights above a dining table or island can create a clear visual focus.
Another option is to use rugs or carefully selected furniture arrangements to distinguish the living area from the kitchen.
Consistent flooring and complementary color combinations can maintain a connected appearance throughout the interior.
Choosing the Right Colors and Materials
Color selection plays an important role in open kitchen design because the kitchen remains visible from adjoining rooms.
Neutral shades such as white, beige, soft gray, and warm wood tones can create a balanced appearance. Homeowners who prefer a more expressive interior can introduce darker cabinets, decorative wall finishes, or contrasting furniture.
Materials should also complement the surrounding interior. For example, matching wood tones in kitchen furniture and living room elements can create visual harmony.
The goal is to make different areas feel connected without making every surface look identical.
Lighting Ideas for Open Kitchens
Good lighting is essential for both appearance and everyday functionality.
General ceiling lighting provides overall illumination, while task lighting helps make cooking and food preparation areas easier to use.
Pendant lights can highlight kitchen islands and breakfast bars. Under-cabinet lighting can also improve visibility across work surfaces.
Where possible, make use of natural daylight through