

Prefabricated Housing
People may want to invest in building a house. However, building a house traditionally can take a long time, may require multiple contractors, and may incur unexpected delays in materials and costs. For this reason, people are now considering alternative ways of building houses to give them more flexibility in planning.
Prefabricated Housing
Within prefabricated housing, many parts of construction are produced offsite and delivered for construction. This can help provide a more structured build, whilst also providing flexibility within the design.
Whether you require a small family home, holiday home, guest accommodation or extra space, knowing the details of prefabricated housing can help you decide if it is right for your situation.
What is a Prefabricated House?
A prefabricated house (or prefab house) is built by assembling parts which have been either manufactured or pre-prepared offsite. Once transported to site, the parts can be assembled to create the desired building.
Based on the building method, prefabricated housing may be constructed using steel frames, insulated panels, or modules (or a combination).
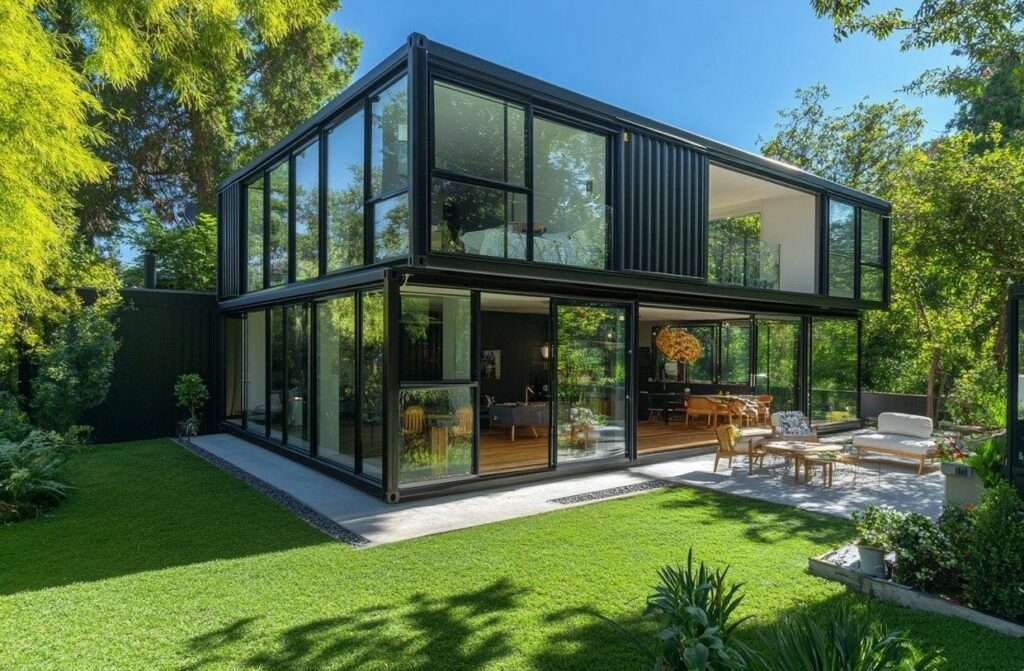
Depending on the type of pre-fabrication, pre-fabricated houses can be large partially complete modules, or made from specific structural and wall parts. Prefabricated houses can vary greatly in final appearance, from very simple compact habitable spaces to modern family homes.
The key difference with this building method compared to traditional housing is that a large amount of preparation and manufacture occurs offsite.
How is a Prefabricated House Built?
Depending on the manufacturer, the steps below will be similar for any Prefabricated housing project.
Planning
Understand what the client requires. This may include the number of rooms, building size, purpose of the building, site conditions, and layout.
Considerations may include:
- Number of bedrooms and size
- Layout of kitchen and bathrooms
- Placement of doors and windows
- Airflow and lighting
- Storage space
- Electrics and pipework
- Future expansion
Having a clear layout in place can help inform the materials used in construction, type of structure, and requirements for manufacturing.
Manufacture
Once the design has been agreed, the necessary components for the building can be manufactured. Depending on the construction method, this may be steel frames, roof components, walling units, floor sections and insulation.
By manufacturing offsite, greater consistency can be achieved within the components, and less work needs to be carried out onsite.
Site Readiness
Whilst components are being manufactured, site preparation can begin. This may include site levelling, creating foundations, and plans for access and services.
Appropriate foundations should be considered in relation to the building design, ground conditions and loading. Foundations should not be overlooked.
Delivery and Assembly
Once manufactured, components will be delivered to site. The assembly team will assemble the structural frame, walls, roof and other necessary components to match the planned design.
Delivery methods and equipment required will depend on size/weight of components and access to site.
Finishing and Checking
At this stage, pipework, doors, windows, interior finishes, painting and other requirements can be installed.
Once complete, the building should be checked to ensure that structural, safety and service requirements are met.
Benefits of Prefabricated Housing
Many benefits can be found with Prefabricated housing. However, this depends on design, materials used and quality of installation.
Quick to Build
As components can be manufactured simultaneously with site preparation, this can mean that a prefabricated house can be constructed quicker than traditional methods.
Easier Planning
As components are manufactured in advance, it can be much easier to manage the amount of materials, and stages of manufacturing, and the work to be done onsite. If carefully planned, less unnecessary work may be done onsite.
Flexible Design
Prefabricated housing is available in various sizes and layouts. They can be designed as livable accommodation, guest accommodation, temporary accommodation or for other uses.
Space Efficient
Small prefabricated houses can be very space efficient. With careful consideration of storage space, internal layout, windows and room layouts, it is possible to create a comfortable space in a relatively small building.
Cost Management
As components are manufactured in advance, careful material management can be performed and reduce some waste. However, overall cost will depend on foundations, delivery, materials, finishing, labor and site conditions.
It is important to compare full quotes from providers, as not all prefabricated houses will be cheaper than traditional housing.
Types of Prefabricated Housing
There are many different types of Prefabricated housing available. Different systems are suitable depending on budget, local climate, and required building.
Steel Frame
Prefabricated housing can be made with steel frames. Appropriate walling, roofing and insulation can be added to complete the building.
Steel frames can be useful for projects where a structural framework is desired, and flexible layouts. If designed correctly, with good protection from corrosion and joint detailing, long lasting performance can be achieved.
Modular
Modular housing consists of sections of the building which are manufactured, and assembled on site. Depending on the design, some sections may have completed internal features.
This building method may be appropriate for projects requiring quick assembly, or repeated layouts.
Paneled
These buildings are constructed using wall, floor and/or roof panels. On site, panels are assembled to create the building and internal spaces.
Thermal performance will depend on panel material, insulation, join detail and quality of installation.
Mobility / Compact
These buildings can be moved easily. They can be used as small accommodation, accommodation on site, offices, and guest accommodation, depending on specification.
Things to Consider
Before ordering a prefabricated house, many features need to be considered.
- Climate & Insulation: Ensure that the building is suitable for the local climate. Consider insulation within roof, walls, airflow and protection from damp.
- Structure: Ensure that the structure, foundations and joints are designed appropriately for site conditions and relevant loading from the environment.
- Access for Delivery: If large components/modules are being delivered, consider that appropriate road access, space for delivery and lifting equipment will be required.
- Services: Consider electrical, water, drainage and other services required in advance.
- Permits: Ensure that building regulations, planning restrictions and required approvals are understood and followed.
- Post Installation Support: Find out who will provide maintenance, and support if issues occur.
Finding the Right Provider
The quality of the building can be greatly affected by the quality of manufacture and installation.
Request detailed information regarding the type of structure, materials, insulation, roof and installation method, and expected timescales.
It can be useful to look at previous examples of work by the company. Request detailed costings to be given. Within the costing, you should be made aware of what is included in the price, and what is excluded (for example foundations, delivery, electrics, and internal finish).
If you are comparing different Prefab Houses for your home, consider the building method options available, and if the structural design, materials and installation requirements suit your property and purpose.
Don’t just choose the supplier with the cheapest price. In general, a building that suits your needs, performs well in the local area and has appropriate professional support makes a much better long-term investment.
Can Prefabricated Houses be Lived in Permanently?
If designed well, prefabricated houses can be suitable to live in permanently. However, this depends on appropriate structural design, foundations, insulation, airflow, protection from the weather and conformity to local building requirements.
If the prefabricated house is intended to be temporary housing, it may have different specifications to if it was going to be used as a family home. Be clear with suppliers about the intended use of the house in order to get the right design.
Installation quality is also very important. Even if the components are high quality, they must be put together in the correct way, sealed, jointed and finished well.
Summary
Prefabricated housing offers an alternative to traditional housing, with a large amount of building occurring offsite. This can offer greater flexibility in design, planning and installation. Therefore, it may be a good option for people wanting to build modern homes.
Choosing a suitable building method, understanding the total cost of the project and working with qualified professionals will offer the best results. Considering structural quality, insulation, foundations, services and local requirements means you can make a more informed decision as to whether a prefabricated house is right for your needs.